Home/Bathroom Remodeling/Walk-in Shower Installation
Go2you Construction LLC
Walk-in shower installation in Clarksville, TN
Plan the entry, drainage, and daily details
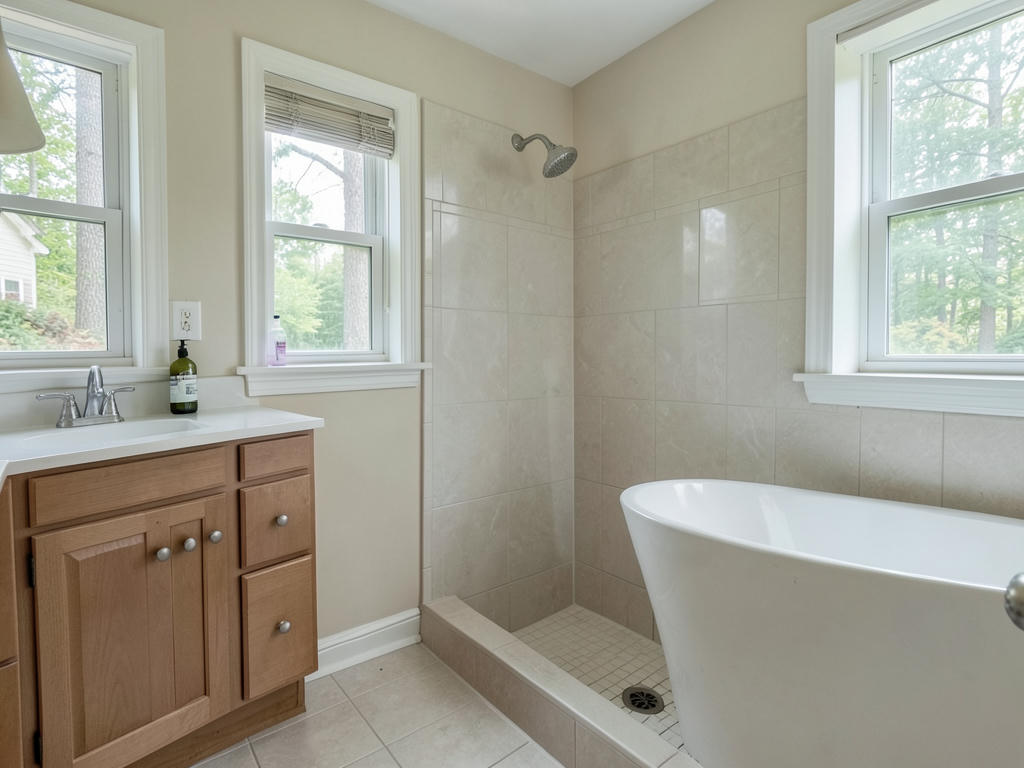
Walk-in shower installation in Clarksville, TN starts with a layout that fits your bathroom and your daily routine. We offer this service through Go2you Construction LLC, with practical considerations for shower entry, wall materials, drainage, storage, and the surrounding floor.
How should you plan a walk-in shower layout?
A useful shower layout starts with clear entry space and room to move inside. Before choosing finishes, consider the opening width, nearby toilet and vanity, door swings, and where you will stand under the spray. Walk-in does not automatically mean curbless: some showers have a low threshold, while others have a floor-level entrance. A curbless design needs enough depth in the floor assembly to create drainage slope without an awkward transition outside the shower. That decision should come before selecting a base or ordering glass.
Think through daily use as carefully as appearance. A handheld showerhead, reachable controls, a bench, and storage niches each affect the layout. Controls near the opening can let you start the water without standing beneath it. Benches need their own waterproofing and drainage details; grab bars need suitable backing rather than attachment to tile alone. If you are replacing a tub rather than an existing shower, our tub-to-shower conversion service addresses that starting point. We offer walk-in showers as part of our bathroom remodeling services.
What happens during walk-in shower installation?
Installation generally moves from removal and inspection to plumbing preparation, waterproofing, and finish work. Removing the existing enclosure exposes conditions that may not be visible beforehand, including softened subfloor, damaged backing, or framing that is out of alignment. Those conditions need attention before new finishes cover them. The drain location and supply connections also need to suit the planned base and valve. Keeping a similar footprint may simplify parts of the work, but it does not eliminate the need to inspect the underlying structure and plumbing connections.
Once the supporting surfaces are ready, the shower base and waterproofing system establish the water-management layer. Tile and grout are finish surfaces, not substitutes for waterproofing. Corners, seams, pipe openings, and the drain connection need compatible treatment under the selected system's instructions. Where required by the system or applicable inspection requirements, a water test checks the receptor before finishes conceal it. Wall finishes, fixtures, and enclosure components follow in sequence. Final checks should include drainage, fixture operation, and appropriate sealing at changes of plane rather than treating every joint identically.
Choosing shower bases, walls, and glass
The best material choice for your shower depends on fit, maintenance preferences, and the construction underneath it. Prefabricated bases offer defined dimensions and drain locations, while tiled shower floors allow more flexibility in shape and finish. A tiled floor requires a correctly sloped assembly and a waterproof connection to the drain. Smaller tiles can follow compound slopes more readily than large tiles, although the drain style influences that choice. For any shower floor, review the manufacturer's intended use and slip-resistance information instead of relying on texture or appearance alone.
Wall panels generally have fewer joints to clean, while tile provides more options for size, pattern, and layout. Niches need planning so their edges work with the tile pattern and do not interrupt critical framing or plumbing. Our bathroom tile installation service is relevant when coordinating shower walls with other bathroom surfaces. Glass also changes the scope: a fixed panel, hinged door, or open entry manages splashing differently. Custom glass typically requires finished measurements, so fabrication and installation may occur after the shower surfaces are complete.
What affects the scope and installation schedule?
The condition beneath the old shower often determines how much preparation a replacement needs. Water staining, persistent musty odors, loose tile, and movement underfoot are reasons to investigate, not proof of a particular hidden defect. Moving the drain, changing the shower footprint, or lowering the entry can add plumbing and floor work. A larger enclosure may also affect nearby flooring or trim. For walk-in shower installation, Clarksville homeowners should compare proposed scopes by these construction details, not just by the visible fixtures and wall finish shown in a design.
A shower installation usually involves several stages spread across multiple days rather than one continuous installation session. Demolition and preparation come first; repairs can extend that phase if concealed damage appears. Mortar, waterproofing materials, grout, and sealants have product-specific drying or curing intervals that cannot simply be skipped. Required inspections and made-to-measure glass can introduce separate scheduling steps. Ask what work happens each day, when the bathroom will be unavailable, and when water exposure is permitted. A finished-looking shower may still need curing time before its first use.
How can you prepare your Clarksville bathroom?
Preparing your bathroom starts with clearing the work area and deciding how you will manage without that shower. Remove toiletries, towels, medicines, and loose decorations from the room, and identify a clear route for moving materials. Keep pets and children away from the work area. Before removal begins, discuss access, material storage, debris handling, and which bathroom fixtures may remain usable. If this is your only bathing space, plan an alternative before the work starts rather than assuming the shower will be available between installation stages.
Good questions help you compare proposals for the same work. Ask which base and waterproofing system are specified, what happens if removal exposes damage, and who supplies the fixtures and glass. Confirm whether the scope includes adjacent floor repairs, wall patching, and painting instead of assuming those items are included. If you searched for walk-in shower installation near me, we serve Clarksville and the listed surrounding communities, including Sango. Bring photos, rough measurements, and your priorities when you contact us so you can explain the changes you want.
Call (931) 220-4607 to discuss your shower
Plan your walk-in shower with Go2you Construction LLC
Call • (931) 220-4607Questions
Questions about planning a walk-in shower
What is a realistic budget for a bathroom remodel?
A realistic budget depends on the defined scope, material selections, and condition of the existing bathroom. For a walk-in shower, distinguish between replacing an enclosure in place and moving plumbing or rebuilding the floor for a lower entry. Ask for a written scope that identifies preparation, waterproofing, fixtures, glass, and how unexpected repair work would be addressed.
Can a walk-in shower be installed without a curb?
A curbless walk-in shower is possible when the floor structure and drainage design can accommodate it. The shower still needs slope toward the drain and a waterproof transition at the opening. Floor depth, framing, and the surrounding bathroom layout determine the necessary construction. An open entrance also needs a plan for controlling splash beyond the shower.
How long before I can use a newly installed shower?
You can use the shower after the specified curing periods are complete and the installation is ready for water exposure. The timing depends on the actual waterproofing, setting materials, grout, and sealants used. Glass installation may be a separate step. Ask for a clear first-use date rather than assuming the last day of visible work is the first bathing day.
Can I keep my shower drain in the same location?
You may be able to keep the drain location if it works with the selected base and the existing plumbing is suitable. Prefabricated bases have specific drain positions, while tiled assemblies allow different layout options. Drain condition, connection details, slope, and access beneath the floor all influence whether retaining that location makes sense.
Does a walk-in shower need a glass door?
A walk-in shower does not always need a glass door, but an open design must have enough space and suitable splash control. Showerhead direction, opening location, enclosure depth, and floor drainage all matter. A fixed panel may reduce escaping water without closing the entry, while a door can be more practical in a tighter bathroom.