Home/Kitchen Remodeling/Kitchen Cabinet Installation
Go2you Construction LLC
Kitchen cabinet installation in Clarksville, TN
Plan storage, fit, and everyday access
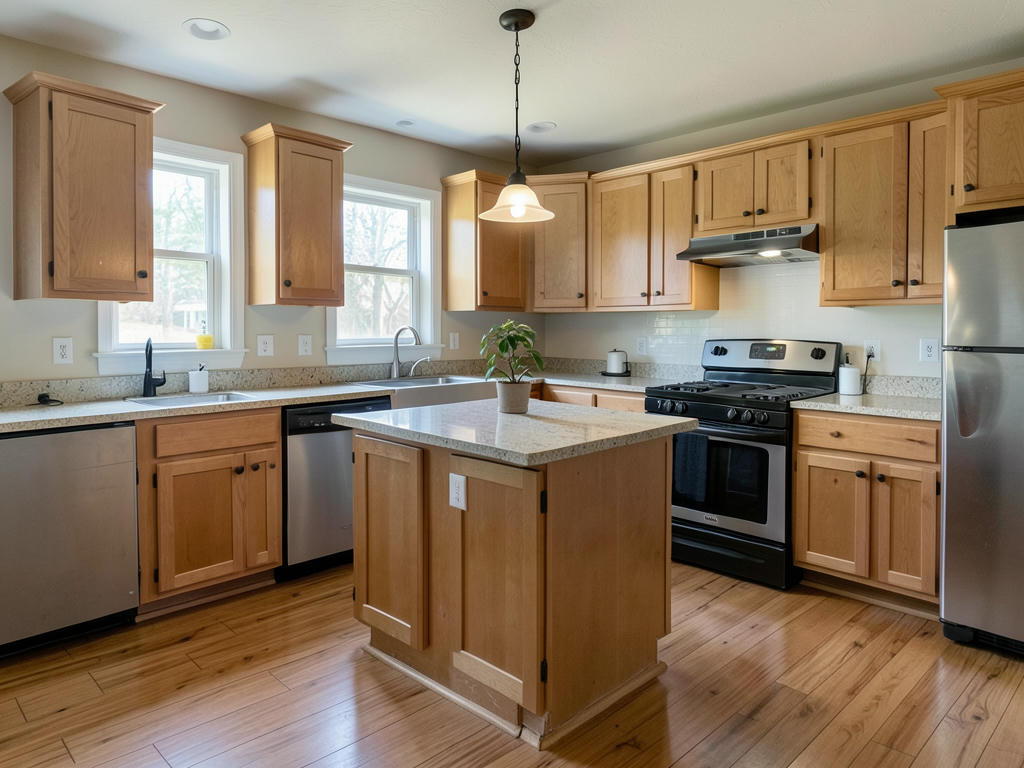
Kitchen cabinet installation in Clarksville, TN, starts with understanding how your room works, not just choosing a door style. We offer cabinet installation and replacement, helping you focus on storage needs, appliance clearances, and the details that shape your kitchen.
Kitchen cabinet replacement in Clarksville, TN
Cabinet replacement addresses worn boxes, poor drawer access, and storage that no longer suits how you cook. Before choosing replacements, separate appearance problems from structural ones. A dated finish does not necessarily mean a cabinet box has failed, while swelling around a sink or loose joints may point to deeper damage. We offer kitchen cabinet replacement in Clarksville as well as new installation. Tell us what frustrates you now: reaching into deep corners, crowded drawers, doors that collide, or shelves that leave useful space unused.
Keeping the existing arrangement generally involves fewer changes than moving the sink, appliances, or cabinet runs. Even with the same footprint, new cabinet dimensions can affect countertop fit, backsplash edges, flooring coverage, and trim. Measure the appliances you intend to keep, including their door swings and required clearances. If cabinets are part of a broader renovation, our kitchen remodeling page covers the larger project. For this job, the priority is defining exactly which cabinets, surfaces, and adjacent finishes will change before removal begins.
How are kitchen cabinets measured and installed?
Accurate cabinet installation starts with a measured layout and a check of the room's actual conditions. Walls can lean, corners may not be square, and floors can have high spots. Those conditions affect reference lines, shims, fillers, and the finished height of the cabinet run. Measurements should include windows, door casing, ceiling height, utility locations, and appliance openings. Manufacturer specifications matter, especially for dishwasher openings and refrigerator ventilation. A cabinet plan should also show where drawers and doors could interfere with walls, handles, or nearby appliances.
Installation generally progresses from room preparation and layout marks to cabinet placement, secure fastening, and final adjustment. Installers establish level reference lines, locate suitable fastening points, and use shims where necessary rather than pulling boxes out of square against uneven walls. Neighboring cabinets need aligned faces and sound connections. Depending on access and layout, upper cabinets may go in before base cabinets. Once the boxes are set, fillers, panels, toe kicks, doors, and hardware complete the fit. Final checks include drawer travel, door spacing, and clearance around appliances.
Which cabinet materials and storage options should you compare?
Cabinet construction affects durability, appearance, and how well the finished installation handles daily use. Compare box materials, shelf thickness, drawer construction, hinge adjustability, and the finish on exposed ends. Plywood, particleboard, and medium-density fiberboard have different properties; the complete cabinet design matters more than a single material label. Painted doors can show wear differently from stained wood, and natural wood varies in grain and color. Ask for the manufacturer's care instructions and check how the selected finish should be cleaned, particularly near the sink and cooking area.
Storage choices should follow what you actually need to put away. Wide drawers can make pots easier to reach, while pullouts may improve access in tall or deep cabinets. Corner storage requires careful planning because some mechanisms reduce usable interior space even as they improve access. Compare framed and frameless construction, door overlays, and hardware placement before ordering. Keep drawer pulls away from adjacent door swings. If the cabinet plan includes an island, coordinate seating clearance, storage orientation, and appliance placement with kitchen island installation rather than treating it as a separate furniture purchase.
What affects cabinet replacement scope and timing?
Cabinet replacement scope depends on the room conditions and how much of the existing kitchen will change. Removing old cabinets may reveal damaged drywall, moisture-affected materials, or flooring that stops at the cabinet bases. Those findings need attention before new cabinets conceal them. Tall pantry units, ceiling-height installations, decorative trim, and numerous finished panels require more fitting than a simple straight run. Moving plumbing, electrical connections, or appliances adds separate coordination. We encourage you to distinguish essential repairs from optional layout changes when describing your project.
Cabinet preparation and product availability often take longer than the actual setting of the boxes. In general, a straightforward installation may occupy several working days, while removal, repairs, complex trim, and other trades can extend the overall project. Custom or special-order products add a separate waiting period before work starts. Countertop work also affects the sequence: many tops require final measurements after base cabinets are secured. Coordinate kitchen countertop installation early so you understand when surfaces, sink connections, and regular kitchen use can resume. These are planning guidelines, not a project-specific schedule.
How should you prepare for cabinet installation?
Preparing for cabinet installation means clearing the work area and planning for interrupted kitchen access. Empty the cabinets, remove items from countertops, and set aside dishes and small appliances you will need during the work. Arrange a temporary place for simple food preparation away from the installation area. Discuss access routes, material storage, dust separation, and protection for surfaces that will remain. Children and pets should stay outside the work zone. Before removal, confirm which appliances, fixtures, counters, and cabinet components are being retained and where they will be stored.
Useful project questions focus on responsibilities and finish details, not just cabinet style. Ask who confirms final dimensions, checks the delivered order, handles old cabinet removal, and addresses concealed damage if it appears. Clarify whether hardware, fillers, end panels, crown molding, and touch-up materials are included in the cabinet order. Ask how countertop and appliance requirements affect the layout. If you are searching for kitchen cabinet installation near me, bring photos, rough room dimensions, and a list of storage problems to the conversation. We can discuss your Clarksville project at (931) 220-4607.
Call (931) 220-4607 to discuss your cabinet project
Let's plan your kitchen cabinet installation
Call • (931) 220-4607Questions
Questions to ask before replacing kitchen cabinets
Can I replace kitchen cabinets without changing the layout?
Yes, cabinets can often be replaced while keeping the existing layout. The new units still need to fit appliance openings, utilities, and room dimensions. Different box sizes or heights can expose flooring gaps or change backsplash coverage. Keeping the footprint does not eliminate the need for careful measurements and a review of adjacent finishes.
Can existing countertops stay during cabinet replacement?
Existing countertops can sometimes be reused, but removal and support requirements may make that impractical. Material, seams, adhesive, sink configuration, and the new cabinet layout all affect feasibility. Countertops can crack or suffer damage during removal. Decide whether reuse is realistic before ordering cabinets rather than assuming the old surface will fit the new installation.
Should flooring go in before or after kitchen cabinets?
The correct sequence depends on the flooring system and its manufacturer's installation instructions. Floating floors generally need room to move and should not be trapped beneath fixed cabinetry unless the product instructions allow it. Other floor types may be installed first. Finished floor height also affects dishwasher clearance, toe kicks, and transitions into adjoining rooms.
Do kitchen cabinets need perfectly straight walls?
No, cabinets can be fitted to walls that are not perfectly straight, within practical limits. Shims, scribed fillers, and finished panels help accommodate irregularities while keeping cabinet faces aligned. Significant wall damage or movement needs evaluation before installation. Forcing cabinet boxes against an uneven surface can distort them and interfere with doors and drawers.
What information should I have ready when I call?
Have your kitchen location, approximate dimensions, photos, and main storage concerns ready when you call. Tell us whether you want installation or replacement and whether you intend to keep the layout, countertops, and appliances. Mention any visible water damage or loose cabinets. Cabinet selections and manufacturer specifications are also useful if you have already chosen products.