Home/Kitchen Remodeling/Kitchen Island Installation
Go2you Construction LLC
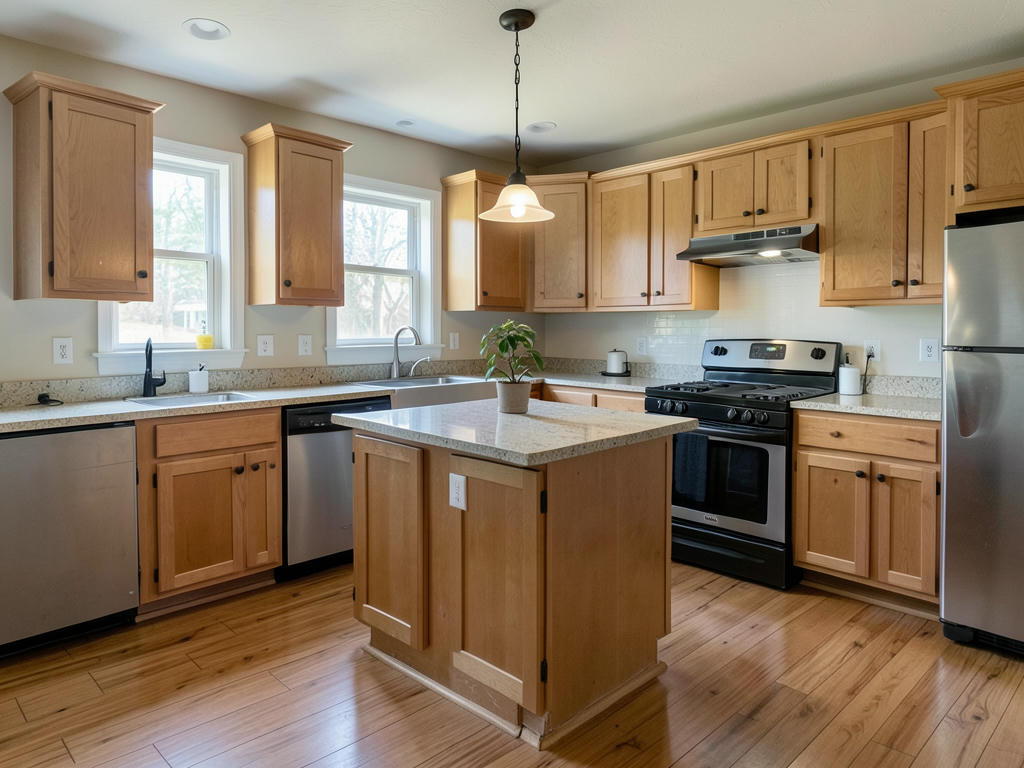
Kitchen island installation in Clarksville, TN
Make room for prep, storage, and seating
Kitchen island installation in Clarksville, TN, should start with how you move, cook, and gather in your kitchen. We help you consider the footprint, cabinet arrangement, countertop, and surrounding space so your island has a clear purpose.
Will a kitchen island fit your room?
An island fits only when the surrounding kitchen still works with it in place. Start by measuring the room, existing counters, appliance locations, and doorways rather than choosing a cabinet size first. Tape the proposed footprint on the floor, then open the refrigerator, dishwasher, oven, and nearby drawers. Walk through carrying a tray or grocery bags. This simple test can reveal an island that looks balanced on paper but creates a pinch point during everyday use. Include the countertop edges in the outline, not just the cabinet boxes.
Seating needs additional space beyond the island itself. A stool tucked beneath an overhang occupies less room than someone sitting on it, and a walkway behind that person needs separate consideration. Think about who cooks, where children do homework, and which route people take through the room. A smaller island with useful drawers can be more practical than a larger one with cramped aisles. If the existing appliance arrangement is the real obstacle, kitchen layout remodeling may be worth considering before committing to an island footprint.
Choose island cabinets, countertops, and seating
The best cabinet arrangement follows the tasks you want the island to handle. Deep drawers can hold pots and mixing bowls, while a door cabinet may suit taller equipment. A trash pullout belongs near the main preparation area, but its open position should not block another working station. Stock cabinet sizes can simplify planning; custom dimensions offer more flexibility but change the ordering and fitting requirements. Finished backs and end panels also matter because an island is visible from several directions, unlike cabinets installed against a wall.
Countertop selection affects weight, edge details, maintenance, and how the seating overhang is supported. Quartz and natural stone generally require fabrication after accurate measurements, while wood needs attention to moisture exposure and its finish. Laminate can offer varied appearances, but seams and exposed edges still need careful placement. An overhang should never be treated as unsupported space by default; support depends on the material, thickness, and projection. Coordinate kitchen countertop installation with the island base so dimensions, supports, and exposed surfaces are resolved together.
How is a kitchen island installed?
Installation generally begins with confirming measurements, checking the floor, and identifying anything beneath the attachment points. A fixed island needs a secure base, but fastening methods must suit the floor assembly and avoid hidden pipes, wiring, or heating components. Cabinet boxes are positioned, leveled, aligned, and joined before the countertop goes on. An uneven floor may require shimming so the top has continuous, properly aligned support. Filler pieces, decorative panels, and toe kicks close the remaining gaps without forcing the cabinets out of square or distorting the boxes.
Countertop measurement usually follows final cabinet placement, especially for fabricated stone surfaces. After the top is fitted, the remaining work can include trim, hardware, supported overhangs, and any planned utility connections. A sink, dishwasher, or cooking appliance introduces separate electrical, plumbing, or ventilation questions that must be resolved before installation, not improvised afterward. Ask who is responsible for each part and what inspections or approvals may apply to the actual scope. We offer island installation within our broader kitchen remodeling work, so tell us how it relates to your other planned updates.
What affects kitchen island installation time and scope?
An island built for storage and preparation usually involves fewer construction steps than one containing a sink or cooking appliance. Keeping existing utility locations can reduce disruption, while moving them may require access through floors, walls, or ceilings. Flooring also changes the scope: removing an old island may expose unfinished areas, fastener holes, or a different floor material underneath. Some floating flooring systems restrict fastening cabinets through the finished surface. These conditions should be checked against the flooring manufacturer's instructions before deciding how the new base will be anchored.
The on-site cabinet work may be relatively brief compared with the full ordering and fabrication schedule. Ready-to-install components generally involve fewer waiting stages than made-to-order cabinets or a fabricated countertop. Utility changes, floor repairs, material availability, and required inspection stages can extend the sequence. Ask for a schedule that distinguishes material lead time from days when your kitchen will be disrupted. During planning for kitchen island installation in Clarksville, we encourage you to identify which parts of the kitchen must remain accessible and which tasks depend on earlier work being finished.
How should you prepare for a new kitchen island?
Preparation starts with a clear description of what your current kitchen lacks. Write down the items you want to store, the number of seats you need, and the tasks you expect to perform at the island. Gather room measurements and photos showing the floor, surrounding cabinets, and nearby appliances. If you are replacing an island, empty it before work starts and identify any existing power or water connections. Clear a delivery route, protect nearby belongings, and discuss where materials can be placed without blocking essential paths through your home.
Useful questions focus on details that are easy to overlook: Will drawers clear appliance handles? Are all visible cabinet sides finished? What supports the seating overhang? Can damaged flooring be matched, or should the footprint change? If your search began with kitchen island installation near me, bring those practical questions to the conversation rather than comparing appearance alone. We serve Clarksville and the listed surrounding communities, including Sango and Woodlawn. Call us with your location, rough dimensions, and goals so we can discuss the island installation you have in mind.
Questions
Questions about adding a kitchen island in Clarksville
Can you add an island to a small kitchen?
A small kitchen can accommodate an island if usable walkways and appliance clearances remain around it. Test the full countertop footprint with tape before selecting cabinets. Include occupied seating in that test. If the island restricts movement or prevents doors from opening fully, a smaller footprint or a different layout may be more practical.
Does a kitchen island need electrical outlets?
Electrical requirements depend on the applicable rules and the island's design, so they need to be confirmed for your project. Do not assume a storage-only island has no electrical considerations. Discuss outlet placement, planned appliances, and the route for wiring before cabinets are secured or the countertop is fabricated.
Can a new island match my existing kitchen cabinets?
A new island may coordinate with existing cabinets, but an exact match is not always possible. Door profiles, finishes, wood grain, and aging can differ even when colors look similar in a photograph. Compare physical samples in your kitchen's lighting. A deliberately contrasting finish can be a practical alternative to an imperfect match.
Can I put a sink or cooktop in my island?
An island can include a sink or cooktop when the layout, utility access, and installation requirements support it. These features add more scope than storage cabinets alone. A sink needs supply and drainage planning; cooking equipment adds electrical or fuel requirements and ventilation considerations. Resolve those details before ordering cabinets and cutting countertop openings.
Should flooring go in before the kitchen island?
The correct sequence depends on the flooring system and how the island will be secured. Some flooring can run beneath cabinets, while floating products may need room to move around a fixed base. Check the product instructions and attachment plan together. Replacing an existing island also requires checking what flooring is hidden beneath it.