Home/Kitchen Remodeling/Kitchen Layout Remodeling
Go2you Construction LLC
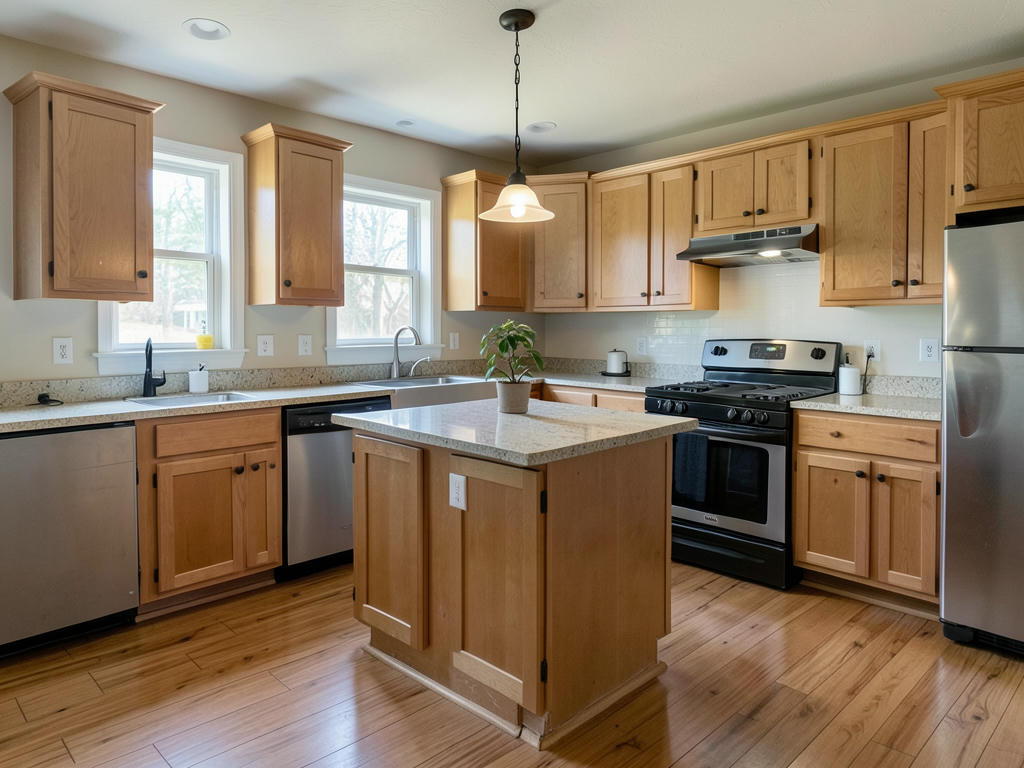
Kitchen layout remodeling in Clarksville, TN
Make room for the way you cook
Kitchen layout remodeling in Clarksville, TN starts with understanding what makes your current kitchen difficult to use. We help you consider cabinet placement, appliance access, prep space, and traffic paths so your changes address everyday problems rather than just changing appearances.
Which kitchen layout problems can remodeling fix?
Kitchen layout remodeling addresses the obstacles between storing food, preparing meals, cooking, and cleaning up. A refrigerator door might block the main walkway, or an open dishwasher might prevent access to the sink. Sometimes the room has plenty of floor area but very little usable counter space beside the range. We start the conversation with those specific frustrations. Tell us where people bump into each other, where groceries land, and which cabinets are difficult to reach. These details help separate a layout problem from a storage or finish problem.
A useful layout gives each task enough space without sending you across the room repeatedly. Think about a clear prep surface near the sink, accessible cookware near the cooking area, and a cleanup zone that does not interrupt through traffic. Two people cooking together may need different work areas rather than a single compact triangle. We offer layout remodeling as part of our kitchen remodeling work, but the right scope may preserve much of the existing room. Moving everything is not automatically the most practical solution for your household.
How do you plan a kitchen layout change?
Planning starts with accurate dimensions and a clear list of what you want to keep. Wall lengths alone are not enough: windows, door swings, ceiling changes, appliance dimensions, and existing utility locations all influence the arrangement. Appliance handles and open doors need room, too. Before settling on cabinet sizes, identify the actual refrigerator, range, and dishwasher models you intend to use. We ask you to explain your priorities early, including pantry storage, seating, accessibility, or room for multiple cooks. That makes the proposed arrangement easier to evaluate against daily use.
Next, compare layouts by testing movement rather than just looking at a drawing. Marking a proposed island footprint on the floor can reveal tight passages before materials are ordered. Check access with chairs pulled out and appliance doors open. A galley, L-shaped, or U-shaped arrangement can each work well, depending on the room's dimensions and openings. For kitchen layout remodeling in Clarksville, keep a written list of nonnegotiable needs and optional changes. Ask which dimensions remain provisional and what must be verified before the cabinet order or demolition begins.
Cabinets, counters, and islands that fit the plan
Cabinet dimensions shape the layout just as much as the walls do. Deep drawers can keep pots accessible, while pullouts may make narrow storage more useful. Corner cabinets need particular attention because their doors, hardware, and neighboring drawers can conflict. Fillers and finished end panels also occupy space, even though they are easy to overlook in an early sketch. Coordinate kitchen cabinet installation with the final appliance specifications. Countertop edges, backsplash thickness, and wall irregularities can all affect how the finished arrangement fits, especially in a tightly planned room.
An island only improves the kitchen if it leaves enough room around it for work and circulation. Seating requires space beyond the countertop edge, and an island with a sink introduces different utility considerations than a storage-only island. We also offer kitchen island installation, but a peninsula or an unobstructed walkway may suit your room better. Material choices matter here: countertop overhangs need appropriate support, and heavy surfaces require suitable cabinetry beneath them. Choose storage, seating, and surface materials together rather than treating each decision as an isolated purchase.
What affects the scope of kitchen layout remodeling?
The biggest scope changes usually come from moving utilities, altering walls, and replacing surfaces that extend beyond the cabinet footprint. Keeping the sink near its existing position generally involves fewer changes than moving it across the room. Relocating a cooking appliance can raise electrical, fuel-supply, and ventilation questions. Removing a wall requires determining what it supports and what runs inside it before demolition. We discuss the intended layout with you so these questions are identified early. Do not assume a wall is removable simply because it is narrow or lacks visible fixtures.
Flooring can also change the scope unexpectedly. Existing flooring may stop at the cabinet bases, leaving uncovered areas when the arrangement changes. A new island location might expose old attachment holes, while a removed peninsula can leave patches in both the floor and wall. Uneven floors and out-of-square walls affect cabinet fitting and countertop measurements. Ask what finish repairs belong in the proposed scope and how concealed conditions will be addressed if uncovered. Comparing layout options is more useful when each option accounts for the surrounding repairs, not just the new cabinet positions.
How should you prepare for a kitchen layout remodel?
Preparation starts with finalizing selections and understanding the order of work. In general, layout verification and ordering come before demolition; wall and utility changes come before cabinet placement; countertop measurements follow installed base cabinets. Countertop fabrication can create a separate waiting period before final connections and finish work. A layout change involving several trades usually takes longer than a cabinet rearrangement without utility moves. We encourage you to ask which stages interrupt kitchen use, which depend on material arrivals, and what decisions must be complete before work can move forward.
Before demolition, empty affected cabinets, remove fragile belongings, and establish a food-preparation area outside the work zone. Plan how you will wash dishes and store refrigerated food during interruptions. Keep children and pets away from the construction area, and clarify access routes and material storage locations. Take photos of the existing kitchen and retain appliance specification sheets for reference. If you are searching for kitchen layout remodeling near me, bring measurements and a short problem list to the first conversation. We can discuss your goals more clearly when you explain how you use the room.
Questions
Questions to ask before changing your kitchen layout
Can I change my kitchen layout without moving plumbing?
Yes, a kitchen layout can often change while the sink and dishwasher stay near their existing locations. Repositioning storage, changing cabinet widths, or adjusting an island may improve circulation without relocating water lines. The possibilities depend on appliance clearances, the room's dimensions, and the condition of the existing connections.
Should I remove a wall to open up my kitchen?
Removing a wall makes sense only if the resulting layout improves the room and the structural and utility implications are understood. An open room can lose valuable wall storage or create awkward furniture placement. Compare a wall-removal option with less extensive changes before deciding, and have the wall's function evaluated before any demolition.
How long does a kitchen layout remodel usually take?
A kitchen layout remodel generally involves several stages over multiple weeks, with timing depending on the changes and material availability. Planning and ordering may take longer than the on-site demolition. Utility relocation, wall changes, inspections where required, and countertop fabrication can extend the sequence. Ask for a schedule tied to your actual scope rather than a generic completion estimate.
Can I keep my existing cabinets when changing the layout?
You may be able to reuse existing cabinets if their condition, dimensions, and construction suit the revised layout. Removal can damage some cabinet boxes, and matching additional pieces may be difficult. Check how reused cabinets will accommodate the selected appliances, finished ends, countertop support, and any gaps created by the new arrangement.
What should I bring to a kitchen layout consultation?
Bring photos, approximate room dimensions, appliance information, and a list of the problems you want to solve. Include your storage priorities and any items you hope to reuse. We also need to understand how you cook and how people travel through the kitchen, because those habits help define a useful arrangement.